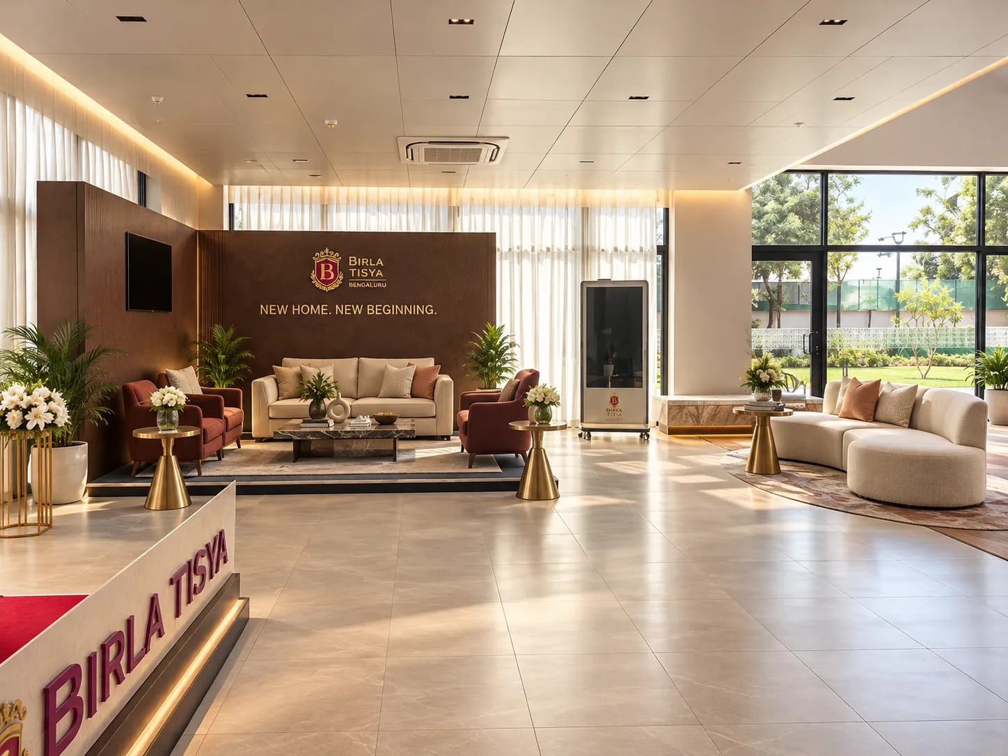
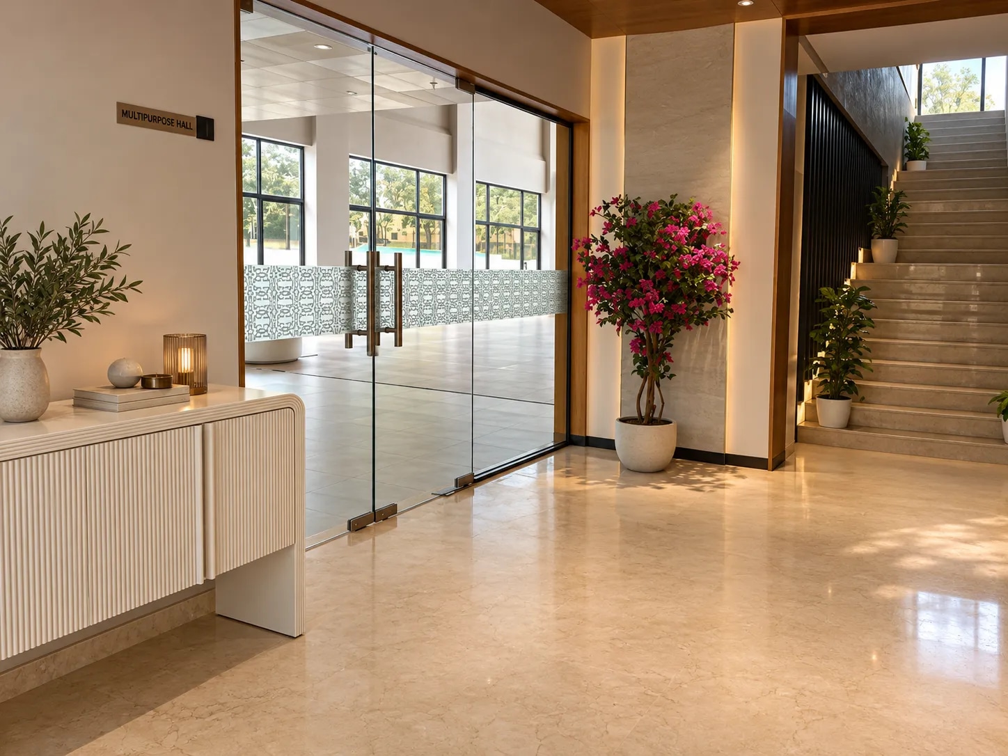
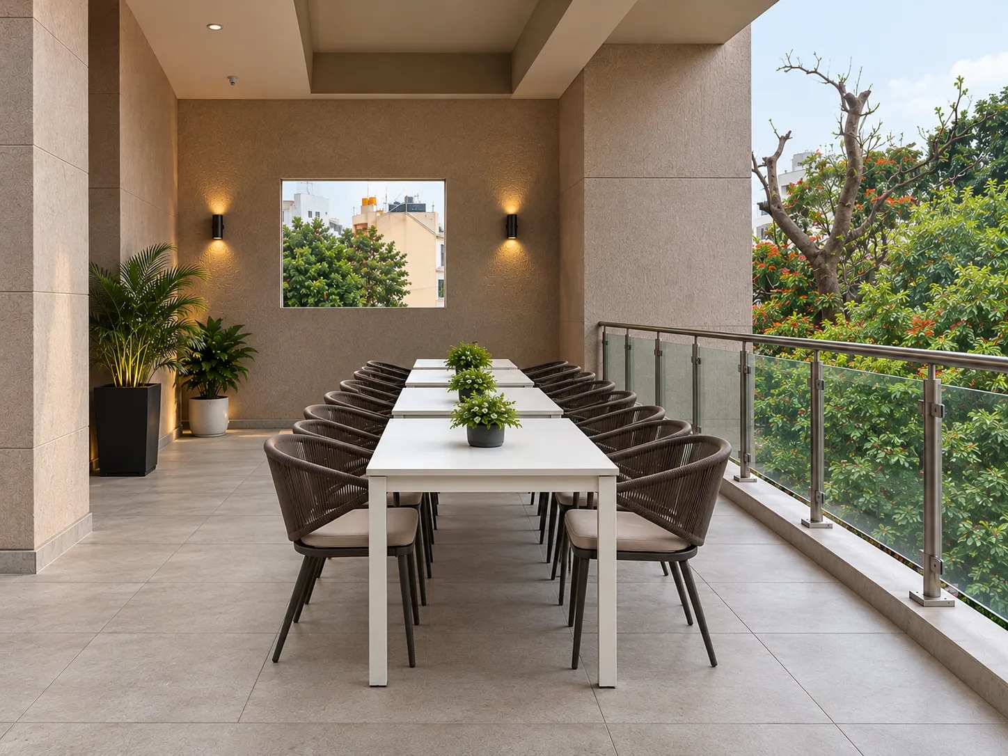
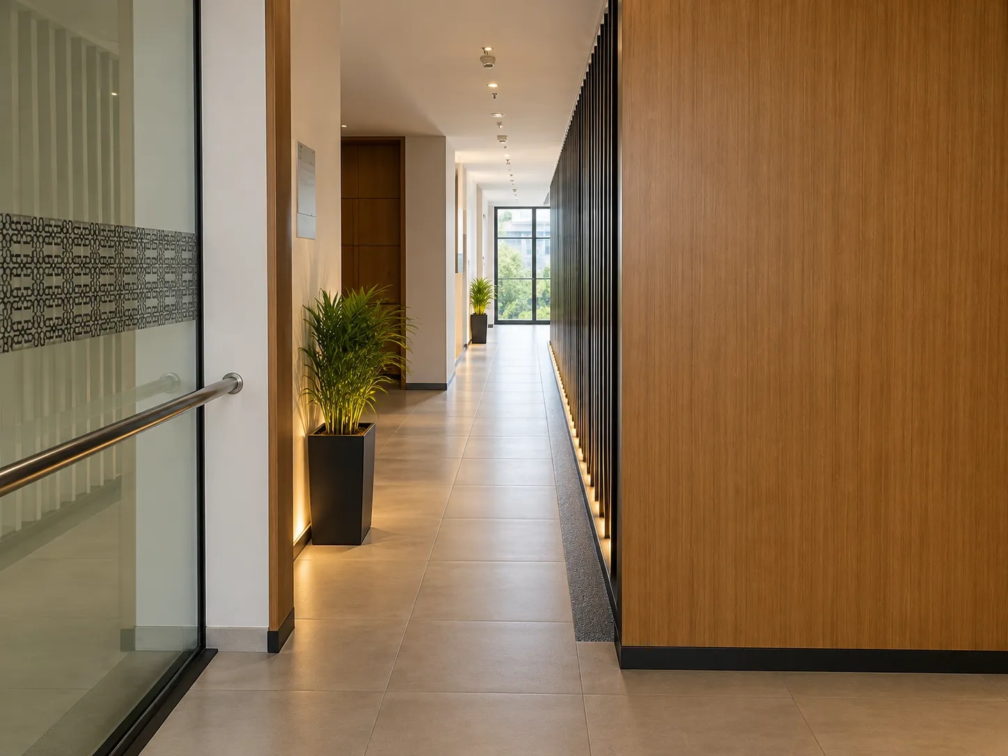
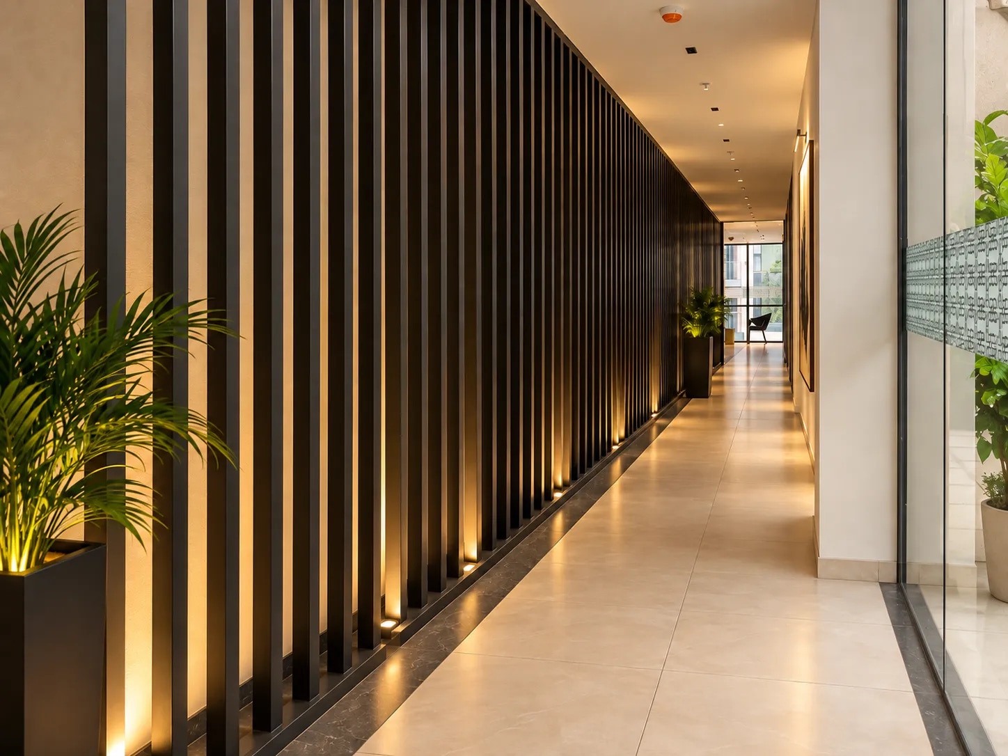
Birla Tisya
Commercial
Interior Building Design
Traditional And Morden
Project Details
Elegant living, dining and bedroom transformations.
Property Type
Commercial
Configuration
Club House Towers Lobby
Size
Accumlative 20000sqft
Location
Rajaji Nagar, Bangalore
Style
Traditional And Morden
Scope
HVAC,MS Grills,Gypsum Ceiling,Veneer Ceiling,Baffle Ceiling,OPEN CELL CELL Ceiling,Stucco Paint,Vetrified TILE,Texure Paint, Double Height Virtical DE
Service Type
Turnkey Project
Timeline
8MONTHS
Key Features & Specifications
Commercial turnkey execution
Structural glass & facade panelling
High-traffic commercial floor finishes
Integrated safety & electrical infrastructure
TRANSPARENT PRICING

Prices include all taxes
- No hidden charges
- Complete cost transparency
- Customized as per your floor plan
- All applicable taxes included
No commitment required

START YOUR TRANSFORMATION
Bring your dream home to life
Schedule a complimentary design consultation with our senior architects and receive a tailored estimate within 48 hours.